Headquartered in Karbala, Ardh Al-Tamadon delivers high-stakes commercial towers, advanced space frame architectures, municipal sewer utilities, and comprehensive turnkey engineering solutions across Iraq.
“There are 360 degrees, so why stick to one?”
— Inspired by Architectural Visionary Zaha Hadid
80-Meter Column-Free Space Frame System
Building a distinguished, sustainable urban and industrial future across Iraq rooted in structural integrity and international engineering compliance.
To provide comprehensive construction and civil services at the highest professional level, relying on our multidisciplinary engineering staff, committed to the highest standards of structural quality and occupational safety—actively driving Iraq's infrastructural and urban modernization.
To be the premier engineering contractor in Iraq for high-complexity steel framing, wide-span space frames, architectural skylights, and deep utility networks through international partnerships, cutting-edge building technologies, and cost-effective execution.
Exact structural calculations, Finite Element Analysis (FEA), and strict tolerance management across all steel fabrication and concrete pours.
Zero-harm philosophy implemented on all construction sites, complying with strict OSHA and Iraqi occupational safety codes.
Rigorous critical path method (CPM) project scheduling guaranteeing on-time delivery without cost overruns or compromised quality.
Transparent corporate governance, fair subcontracting, and ethical commercial dealings with governmental and private clients.
From complex structural calculations and space frames to deep transmission lines and full architectural finishes.
Curtain wall assemblies, cement board envelopes, glass barrel vaults, and decorative substructures engineered for seismic resilience and thermal insulation.
Turnkey execution of multi-story towers utilizing multi-hundred-ton steel frame systems, structural bracing, and advanced concrete composite slabs.
Arched and double-truss space frame systems creating column-free industrial spaces up to 80 meters wide for factories, sports facilities, and logistics hubs.
Excavation, installation of 600mm to 1500mm GRP & ductile iron pipelines, deep sewer lifting stations up to 9m deep, and comprehensive stormwater networks.
Complete electrical power distribution, low-current structured cabling, HVAC ducting, plumbing lines, automated fire sprinkler & alarm infrastructure.
Expansions and high-finish construction for university auditoriums, conference centers, lecture halls, and luxury hotel chains.
A phased, quality-assured engineering pipeline ensuring seamless progression from architectural blueprints to turnkey commissioning.
Comprehensive architectural modeling, 3D Finite Element Analysis, load capacity testing, and U-Boot slab/space frame feasibility audits.
Procurement of certified steel grades, ductile iron piping, and space frame node assemblies directly from ISO-accredited regional and global partners.
Heavy steel erection, deep pipeline trenching with dewatering, curtain wall mounting, and integrated MEP, sound, and fire protection networks.
Hydrostatic pressure testing on water pipelines, ultrasonic weld tests, acoustic certification of auditoriums, and official client commissioning.
Verified, high-profile projects executed under our engineering oversight and structural mastery.
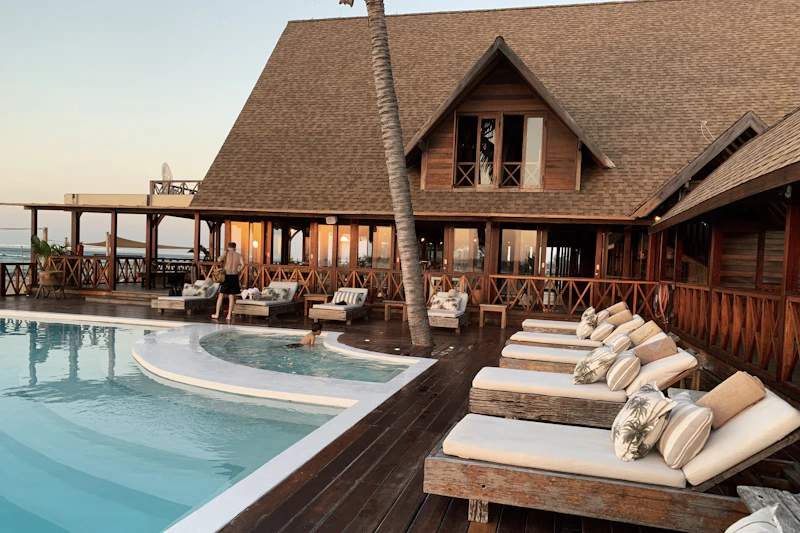
Completion of structural steel framing above banquet halls, space-frame framework for the Shisha Lounge, 4,000 m² exterior cement board façade, and architectural barrel-vault atrium skylight.
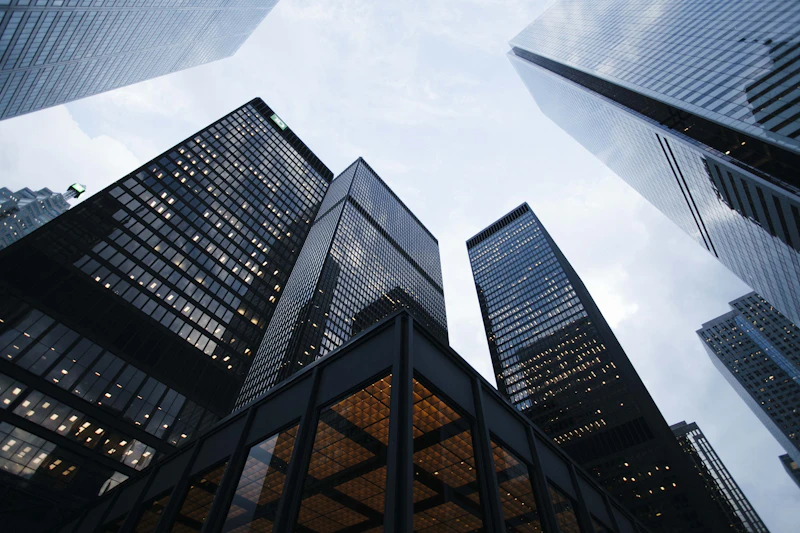
14-story residential tower comprising 72 housing units. Built with a full steel structural system with total steel weight exceeding 700 tons, full architectural finishes, and comprehensive MEP systems.
6th-floor 1,400 m² structural expansion using concrete U-Boot slab system enabling 12-meter column spans. Included 4 lecture halls (720 students), panoramic elevator, twin spaceframe skylights, and full MEP/fire alarm.
Engineering milestone featuring a monumental 80-meter clear span space frame structure totally devoid of internal columns, reaching a 21m apex height over a 5,000 m² entertainment arena with double truss columns.
Lightweight space-frame skylight mounted on custom slide-bearing supports across 4 independent concrete building segments, seamlessly resolving complex differential expansion, thermal shifts, and seismic movement.
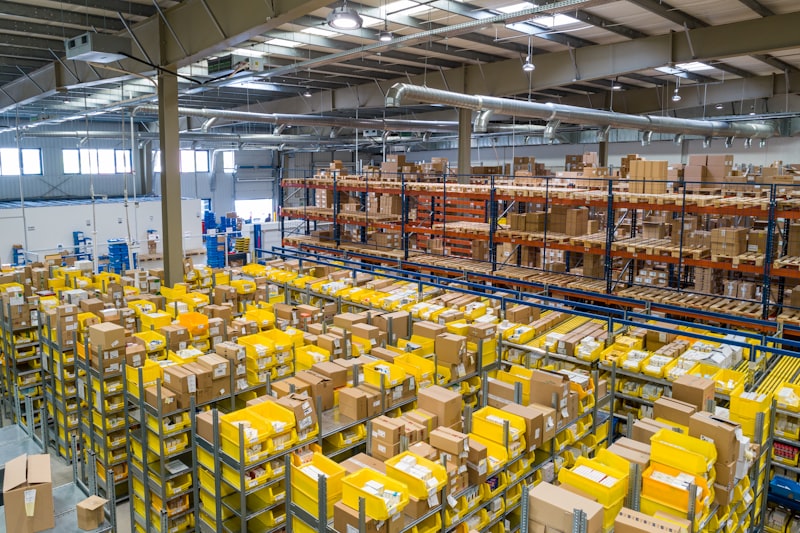
Two massive warehouse facilities totaling 5,000 m² utilizing high-strength space frame structures with 24-meter clear spans without intermediate pillars, engineered for extreme load endurance and rapid storage logistics.
Construction of a 5,280 m² industrial facility incorporating a specialized arched space frame roof system with a 40-meter column-free span tailored for heavy manufacturing lines.
Comprehensive structural steel hangars (2,520 m² production lines + 825 m² storage), Safety Box facilities, corporate administrative units, along with internal roadway and drainage networks.
Uniquely arched space frame canopy resting over exposed textured concrete pillars, blending architectural prestige with structural lightness for premium Arabian horse exhibitions.
Ardh Al-Tamadon serves as a trusted contractor for the Karbala Sewerage Directorate and major residential developments, executing major ductile and GRP pipeline transmissions in challenging underground conditions:
Installed at depths of 5 to 6 meters, including deep sewer lifting pump station at 7-meter depth.
High-capacity lifting stations in Hay Al-Shortaa for the Karbala Sewerage Directorate.
3,000m of 600mm line in Al-Amn Al-Dakhili + 2,000m at BS3 Station, plus 450 m³ concrete water reservoirs in Pearl & Al-Amlak cities.
An elite board of certified Iraqi senior engineers, structural specialists, project managers, and financial executives.
Managing Director
General management, corporate vision, and strategic client governance across major Iraqi investments.
Project Director
Site project oversight, construction scheduling, and operational delivery across commercial towers.
Senior Architect
Lead architectural designs, spatial planning, and high-finish interior/exterior aesthetics.
Lead Electrical Engineer
Power distribution networks, transformer substations, low-current structured cabling, and smart systems.
Lead Mechanical Engineer
Central HVAC ducting, plumbing lines, industrial pump installations, and automated fire extinguishing.
Chief Survey Engineer
Geodetic surveying, total station leveling, and precision alignment for deep pipeline gradients.
Administration Manager
Governmental compliance, contractual documentation, and human capital administration.
Financial Director
Project cost controlling, procurement budgeting, letters of credit, and corporate financial planning.
At Ardh Al-Tamadon, Quality, Health, Safety, and Environment (QHSE) are the cornerstones of every operation. Our sites strictly adhere to international construction standards and ISO quality protocols:
Strict mandatory PPE, tethered harness systems for high-altitude steel workers, and daily safety toolbox talks.
Ultrasonic and radiographic inspection of all full-penetration structural steel welds before erection approval.
Pressure testing of GRP & ductile lines observed by municipal inspectors to guarantee zero underground leakage.
Batch-by-batch compressive strength cube testing and slump verification to maintain design grade durability.
For commercial tendering, diplomatic verification, institutional inquiries, or technical consultations regarding high-rise & space frame execution.
Karbala, Al-Markaziya, behind the Library, Raihana Building, 5th Floor, Flat 1, Iraq
+964 771 038 0051
+964 771 859 5764
info@ardhal-tamadon.com
Our managing director and chief engineers review corporate proposals within 24 hours.